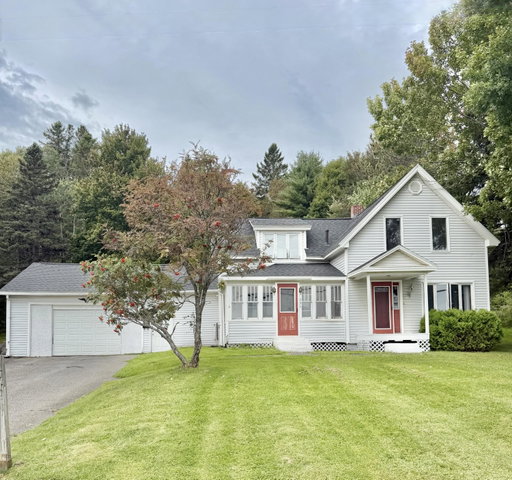
Welcome to 257 Pleasant Street in Fort Kent, where location, acreage, and character come together in this inviting 3-bedroom, 1-bath home situated on a beautiful 1.
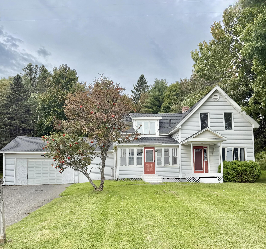
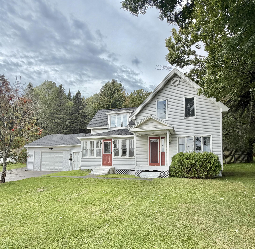
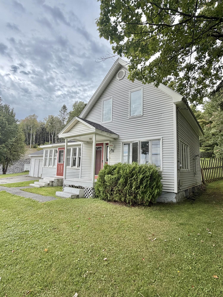
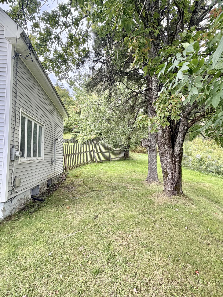
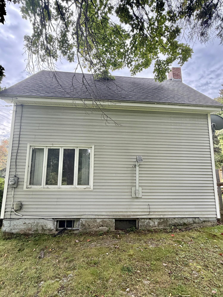
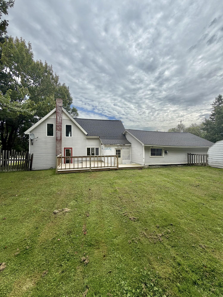
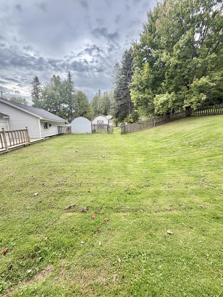
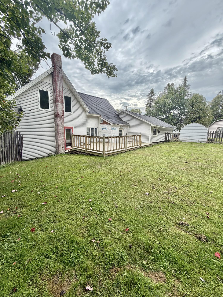
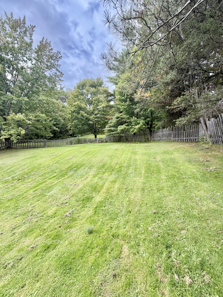
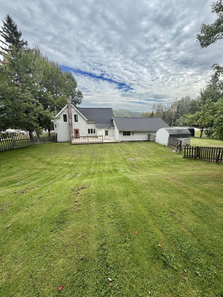
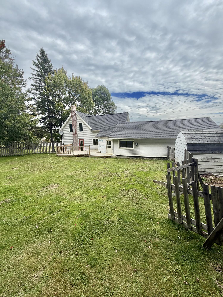
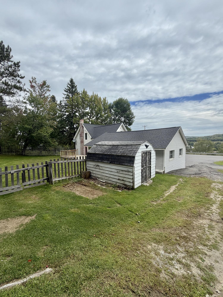
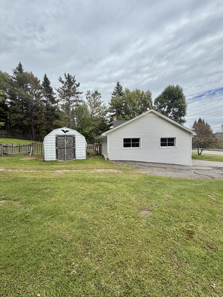
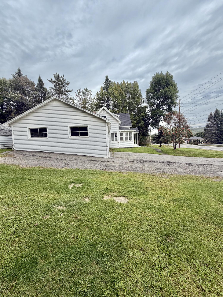
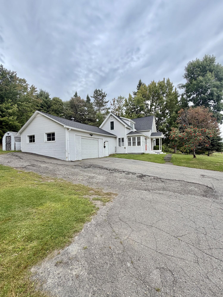
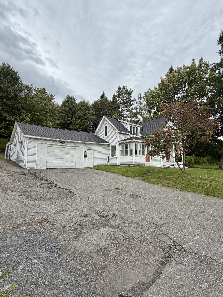
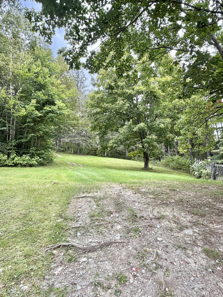
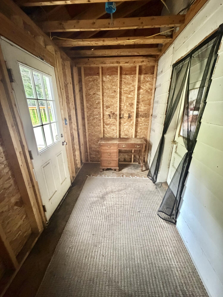
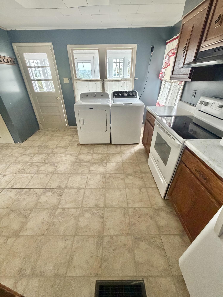
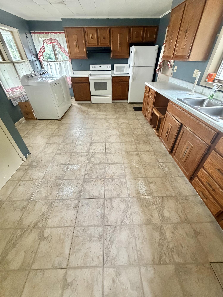
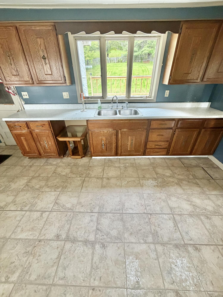
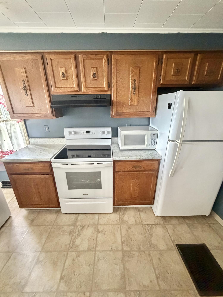
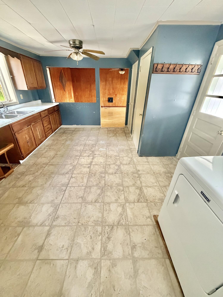
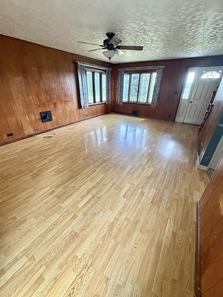
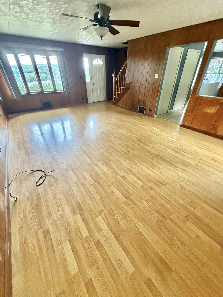
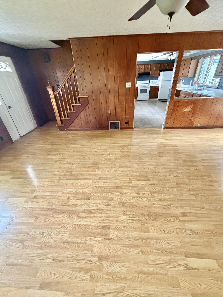
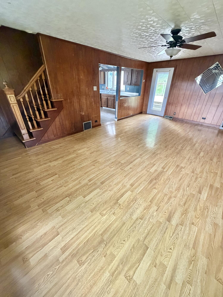
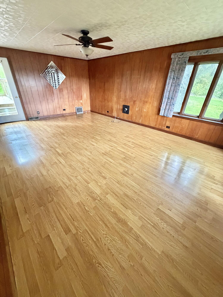
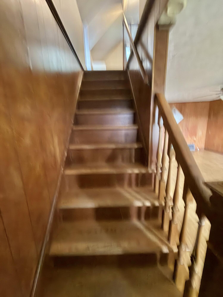
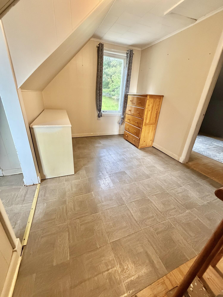
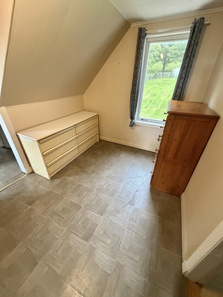
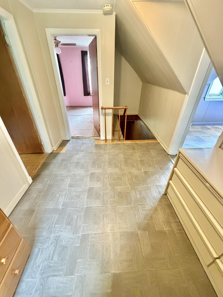
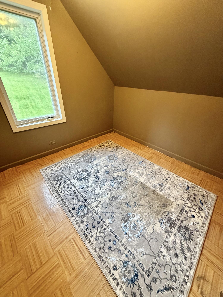
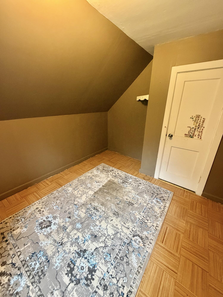
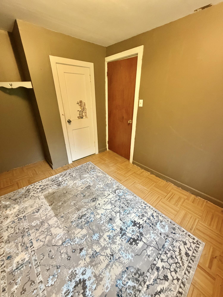
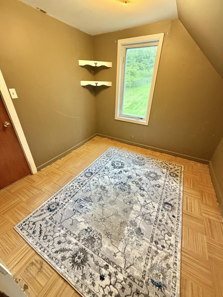
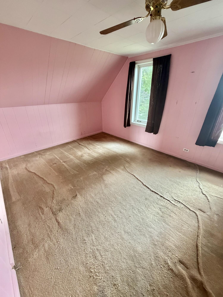
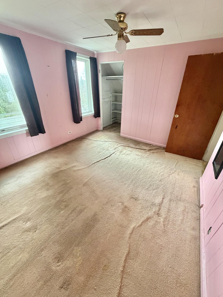
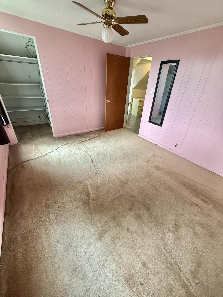
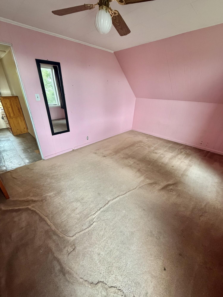
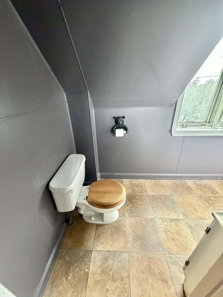
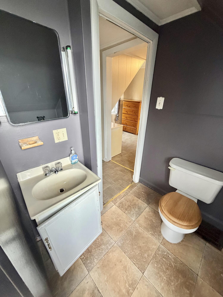
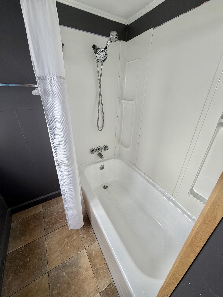
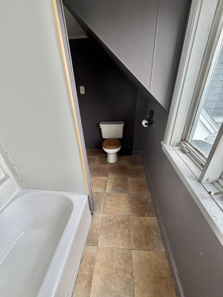
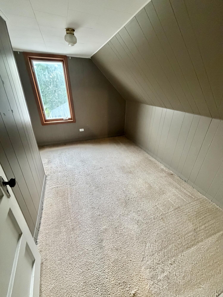
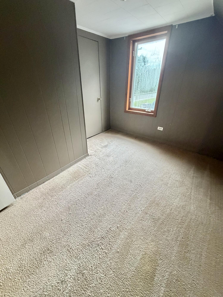
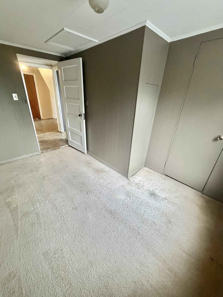
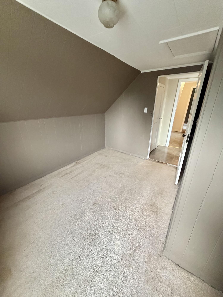
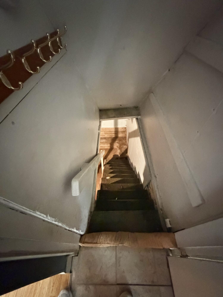

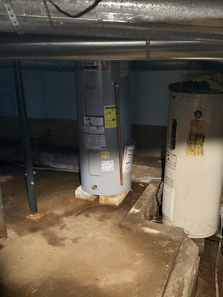
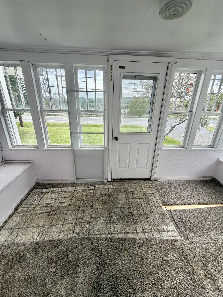
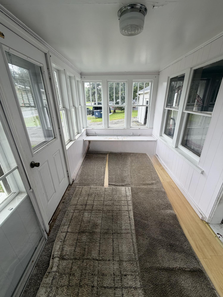
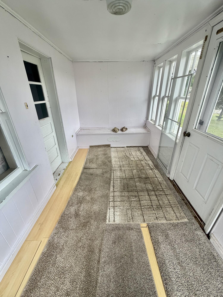

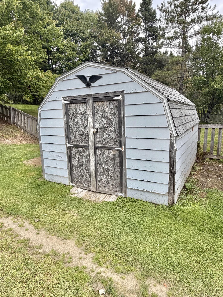
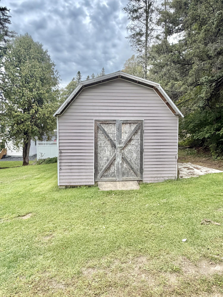
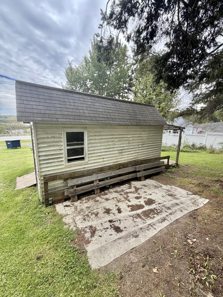
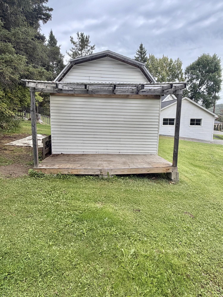
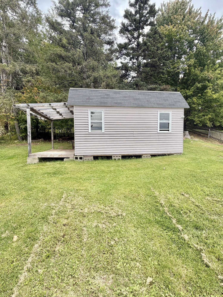
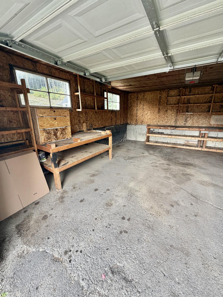
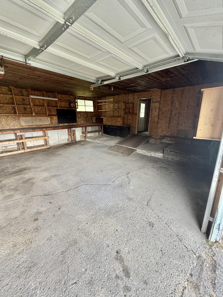
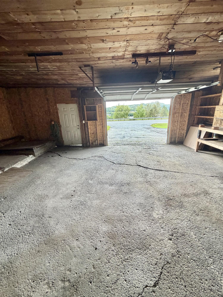
Welcome to 257 Pleasant Street in Fort Kent, where location, acreage, and character come together in this inviting 3-bedroom, 1-bath home situated on a beautiful 1.4-acre lot. Offering approximately 1,256 square feet of living space, this property is conveniently located just minutes from downtown Fort Kent, the University of Maine at Fort Kent, local schools, shopping, the hospital, golf, and skiing. Outdoor enthusiasts will appreciate the easy access to nearby snowmobile and ATV trails. The home features a 2-car attached garage plus three additional outbuildings, providing plenty of room for vehicles, recreational equipment, hobbies, storage, or workshop space. Important recent improvements include a new roof installed in 2023, a new hot water tank and electrical panel installed in 2025, and appliances that are approximately four years old. The interior would benefit from some cosmetic updating, offering an excellent opportunity for a new owner to add personal style and value while making the home their own. Adding to the property's character is a remarkable piece of local history: the staircase leading to the second floor originally came from the historic Paige Mansion before it was torn down. With its spacious lot, convenient location, versatile outbuildings, attached garage, recent major updates, and unique connection to Fort Kent's past, 257 Pleasant Street offers an exciting opportunity to own a home with both practical amenities and distinctive character.